
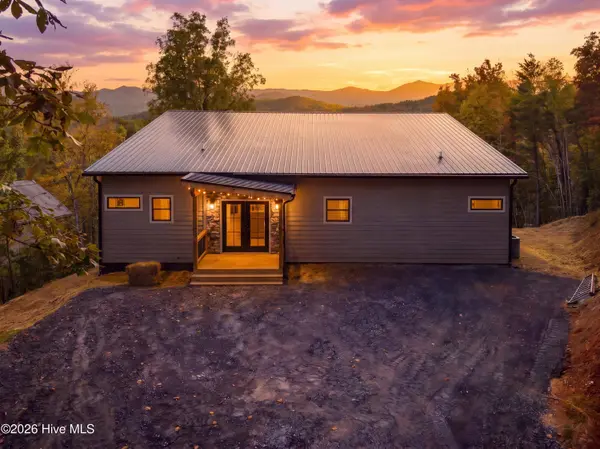
447 Big Sky DR
Murphy, NC 28906
- 2 Beds
- 3 Baths Full Baths: 2 Half Baths: 1
- 1,400 SqFt
- 0.75 Lot Size
- 2026 Year Built
GALLERY
PROPERTY DETAIL
Key Details
Property Type Single Family Home
Sub Type Single Family Residence
Listing Status Active
Purchase Type For Sale
Square Footage 1, 400 sqft
Price per Sqft $321
Subdivision Big Sky Estates
MLS Listing ID 100612262
Style Wood Frame, Stick Built
Bedrooms 2
Full Baths 2
Half Baths 1
HOA Fees $300/ann
HOA Y/N Yes
Year Built 2026
Lot Size 0.750 Acres
Acres 0.75
Lot Dimensions IRR
Property Sub-Type Single Family Residence
Source Hive MLS
Location
State NC
County Cherokee
Community Big Sky Estates
Zoning None
Direction From the traffic circle downtown Murphy turn onto Tennessee Street. Go appx. 2.1 miles and turn Right onto Hembree Rd. Go appx. 0.3 miles and turn Right onto Big Sky Dr and home will be on Right in appx. 0.1 miles. See sign.
Location Details Mainland
Rooms
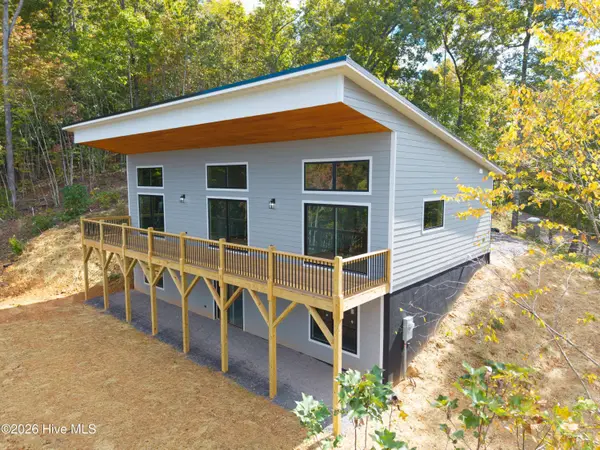
Basement Full, Unfinished, Walk-Out Access
Primary Bedroom Level Primary Living Area
Building
Lot Description Wooded
Entry Level Two
Foundation Slab
Level or Stories 1
New Construction Yes
Interior
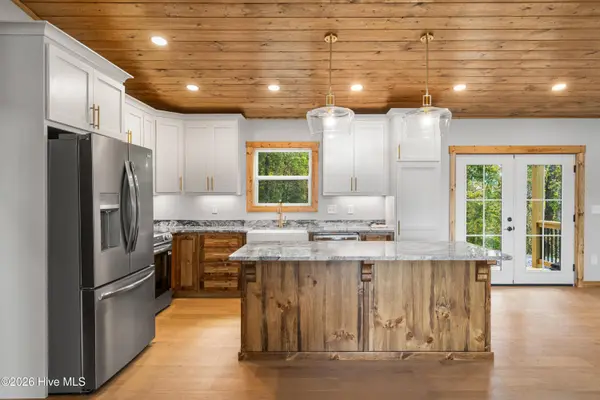
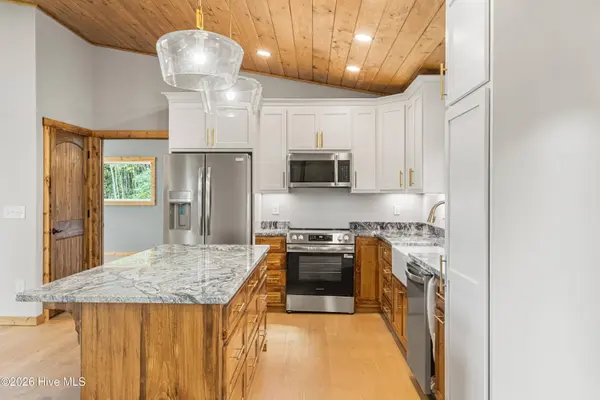
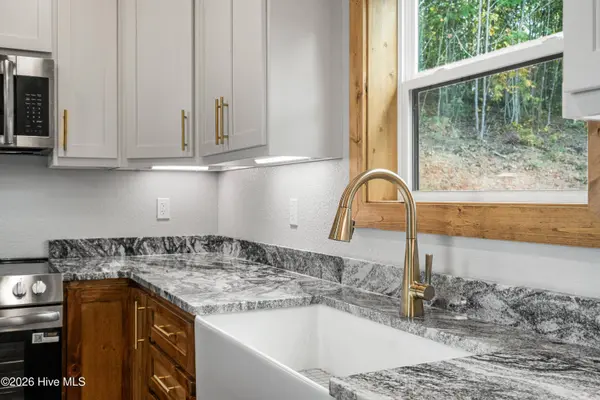
Interior Features Walk-in Closet(s), High Ceilings, Kitchen Island, Ceiling Fan(s), Walk-in Shower, Basement, Walk-In Closet(s)
Heating Electric, Forced Air
Cooling Central Air, Ceiling Fan(s)
Flooring LVT/LVP
Furnishings Unfurnished
Fireplace Yes
Appliance Electric Oven, Built-In Microwave, Refrigerator, Dishwasher, Electric Range
Exterior
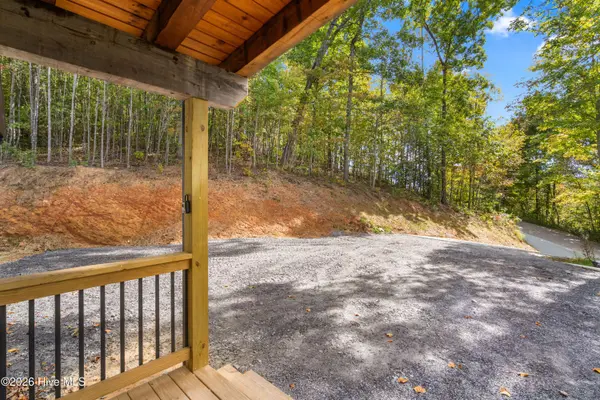
Parking Features Gravel
Pool None
Utilities Available See Remarks
Waterfront Description None
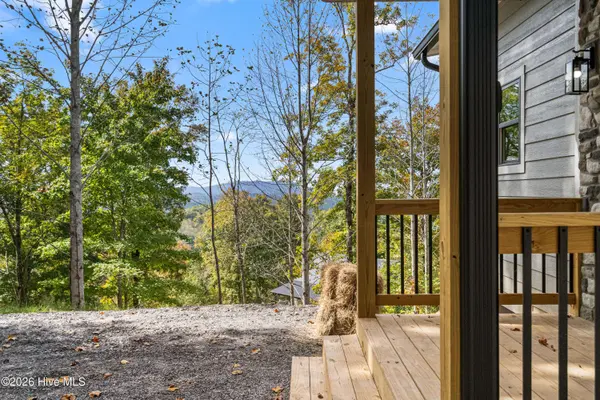
View Mountain
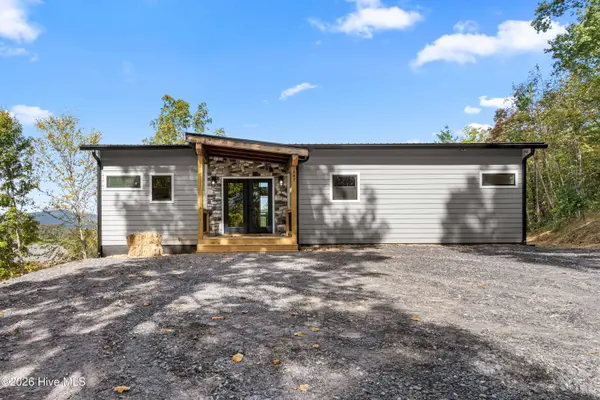
Roof Type Metal
Porch Front Porch, Rear Porch
Garage No
Schools
Elementary Schools Murphy
Middle Schools Murphy Middle
High Schools Murphy High School
Others
Tax ID 459313240667000
Acceptable Financing Cash, Conventional
Listing Terms Cash, Conventional
Special Listing Condition Standard
SIMILAR HOMES FOR SALE
Check for similar Single Family Homes at price around $449,800 in Murphy,NC

Active
$309,000
374 Country LN, Murphy, NC 28906
Listed by Fiv Realty Co2 Beds 2 Baths 1,122 SqFt
Active
$473,000
161 Boulder Mountain DR, Murphy, NC 28906
Listed by ReMax Mountain Properties2 Beds 3 Baths 2,280 SqFt
Pending
$349,900
139 Hideout LN, Murphy, NC 28906
Listed by REMAX Town & Country - Murphy2 Beds 2 Baths 1,026 SqFt
CONTACT
