
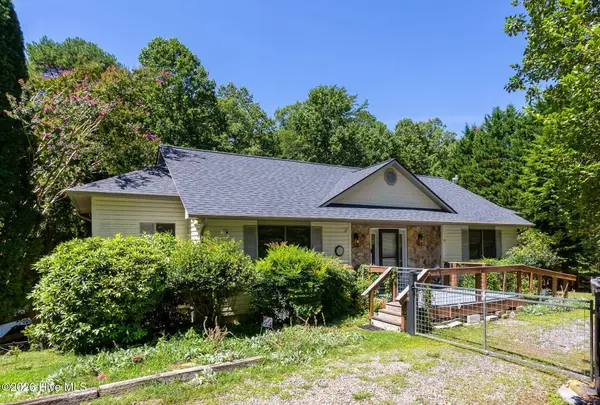
11 Turkey TRL
Warne, NC 28909
- 3 Beds
- 3 Baths Full Baths: 3
- 2,467 SqFt
- 1.84 Lot Size
- 1999 Year Built
GALLERY
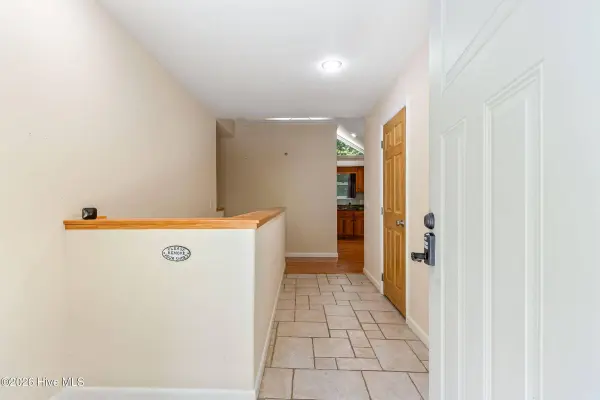
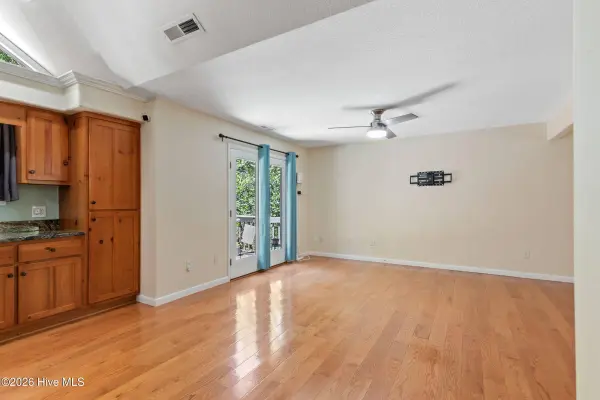
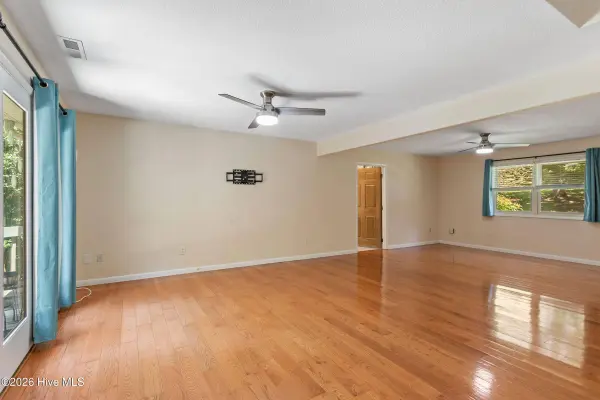
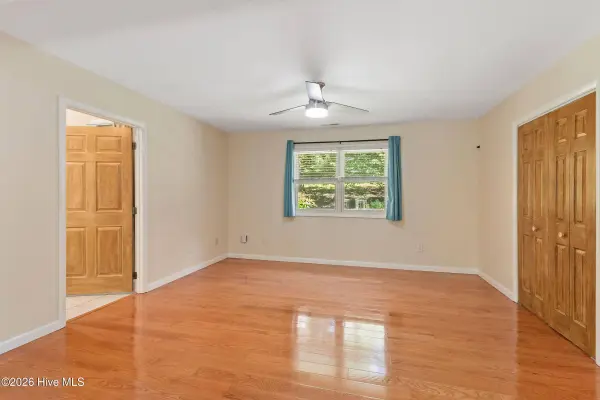
PROPERTY DETAIL
Key Details
Property Type Single Family Home
Sub Type Single Family Residence
Listing Status Active
Purchase Type For Sale
Square Footage 2, 467 sqft
Price per Sqft $172
Subdivision Quail Cove
MLS Listing ID 100601197
Style Wood Frame, Stick Built
Bedrooms 3
Full Baths 3
HOA Y/N Yes
Year Built 1999
Lot Size 1.840 Acres
Acres 1.84
Lot Dimensions IRR
Property Sub-Type Single Family Residence
Source Hive MLS
Location
State NC
County Clay
Community Quail Cove
Zoning None
Direction From Hwy 64 West in Hayesville, turn on Carter Cove Rd and go approx 0.4 mi to a Left on South Carter Cove Rd. Go approx 1.9 mi to a Right on Quail Cove Circle. Go approx 0.1 mi then Left to stay on Quail Cove Circle. Go approx 0.6 mi then turn Right on Turkey Trail. Go a short distance and house is on the Left. See sign.
Location Details Mainland
Rooms
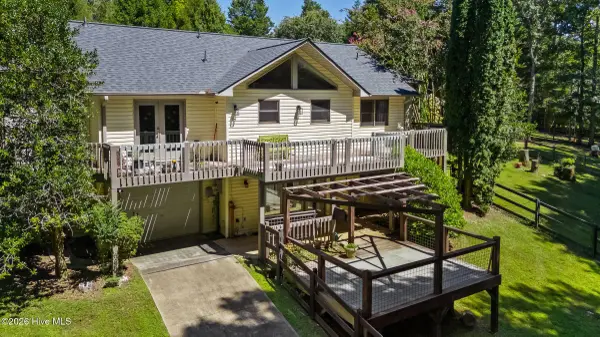
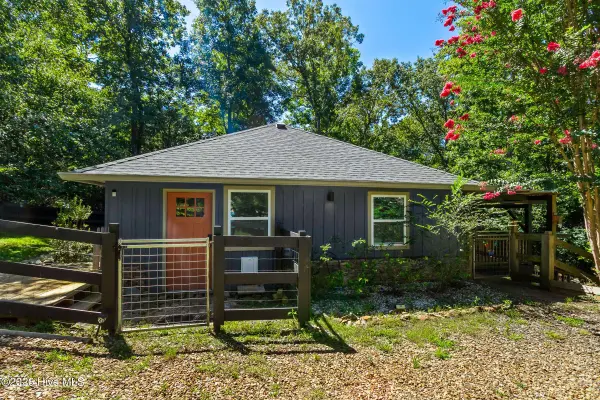
Other Rooms Guest House, Pergola, Outbuilding
Basement Finished, Walk-Out Access
Primary Bedroom Level Primary Living Area
Building
Entry Level Two
Foundation Other
Level or Stories 2
Structure Type Garden
New Construction No
Interior
Interior Features Entrance Foyer, Apt/Suite, Ceiling Fan(s), Walk-in Shower, Basement
Heating Propane, Other
Cooling Central Air
Flooring LVT/LVP, Carpet, Tile, Wood, Other
Furnishings Unfurnished
Fireplace No
Appliance Built-In Microwave, Washer, Refrigerator, Range, Dryer, Dishwasher
Laundry In Basement, Laundry Room, Utility Sink
Exterior
Exterior Feature Garden
Parking Features Gravel, Basement, Garage
Utilities Available Fiber Optic
Amenities Available Other
View None
Roof Type Shingle
Porch Deck, Rear Porch
Garage No
Schools
Elementary Schools Hayesville
Middle Schools Hayesville
High Schools Hayesville
Others
Tax ID 543900172106
Acceptable Financing Cash, Conventional
Listing Terms Cash, Conventional
Special Listing Condition Standard
SIMILAR HOMES FOR SALE
Check for similar Single Family Homes at price around $424,800 in Warne,NC

Active
$474,800
1706 Deer Valley DR, Warne, NC 28909
Listed by eXp Realty2 Beds 3 Baths 2,425 SqFt
Active
$325,000
1266 Ford RD, Warne, NC 28909
Listed by Keller Williams - Elevate4 Beds 2 Baths 2,472 SqFt
Active
$379,900
121 White Oak DR, Warne, NC 28909
Listed by Coldwell Banker High Country3 Beds 3 Baths 2,217 SqFt
CONTACT
